A forklift route can look efficient on a layout drawing and still be dangerous in operation. The real test comes during a busy shift: a picker steps out from an aisle, a loaded truck reverses from a bay, a pallet blocks sightlines, and two vehicles reach the same crossing at once. Knowing how to design safe forklift routes means planning for these ordinary moments, not just drawing lines on a floor.
Safe traffic design protects workers, reduces product and rack damage, and helps keep material moving without repeated stops, near misses, or unplanned downtime. It is a practical risk-control measure that should be reviewed whenever a facility changes its storage layout, process flow, fleet size, or shift pattern.
Start With How Work Actually Moves
The safest route is rarely created from a desk plan alone. Begin by observing the operation across different shifts, including peak dispatch periods, replenishment activity, receiving, and loading bay movements. Follow the movement of forklifts, pedestrians, pallet jacks, delivery vehicles, and waste-handling equipment from start to finish.
Map where each journey begins and ends, then identify the points where paths overlap. These may include aisle entrances, battery charging areas, staging zones, packing stations, doorways, elevators, and loading bays. Also note temporary conditions that can become permanent risks, such as pallets placed in travel lanes, shrink-wrap waste near intersections, or queues forming outside a frequently used aisle.
A route that is safe at low volume may not remain safe when orders surge. This is why traffic planning should consider not only distance, but also travel frequency, load type, travel direction, visibility, and the time pressure placed on operators.
Separate Forklifts and Pedestrians by Design
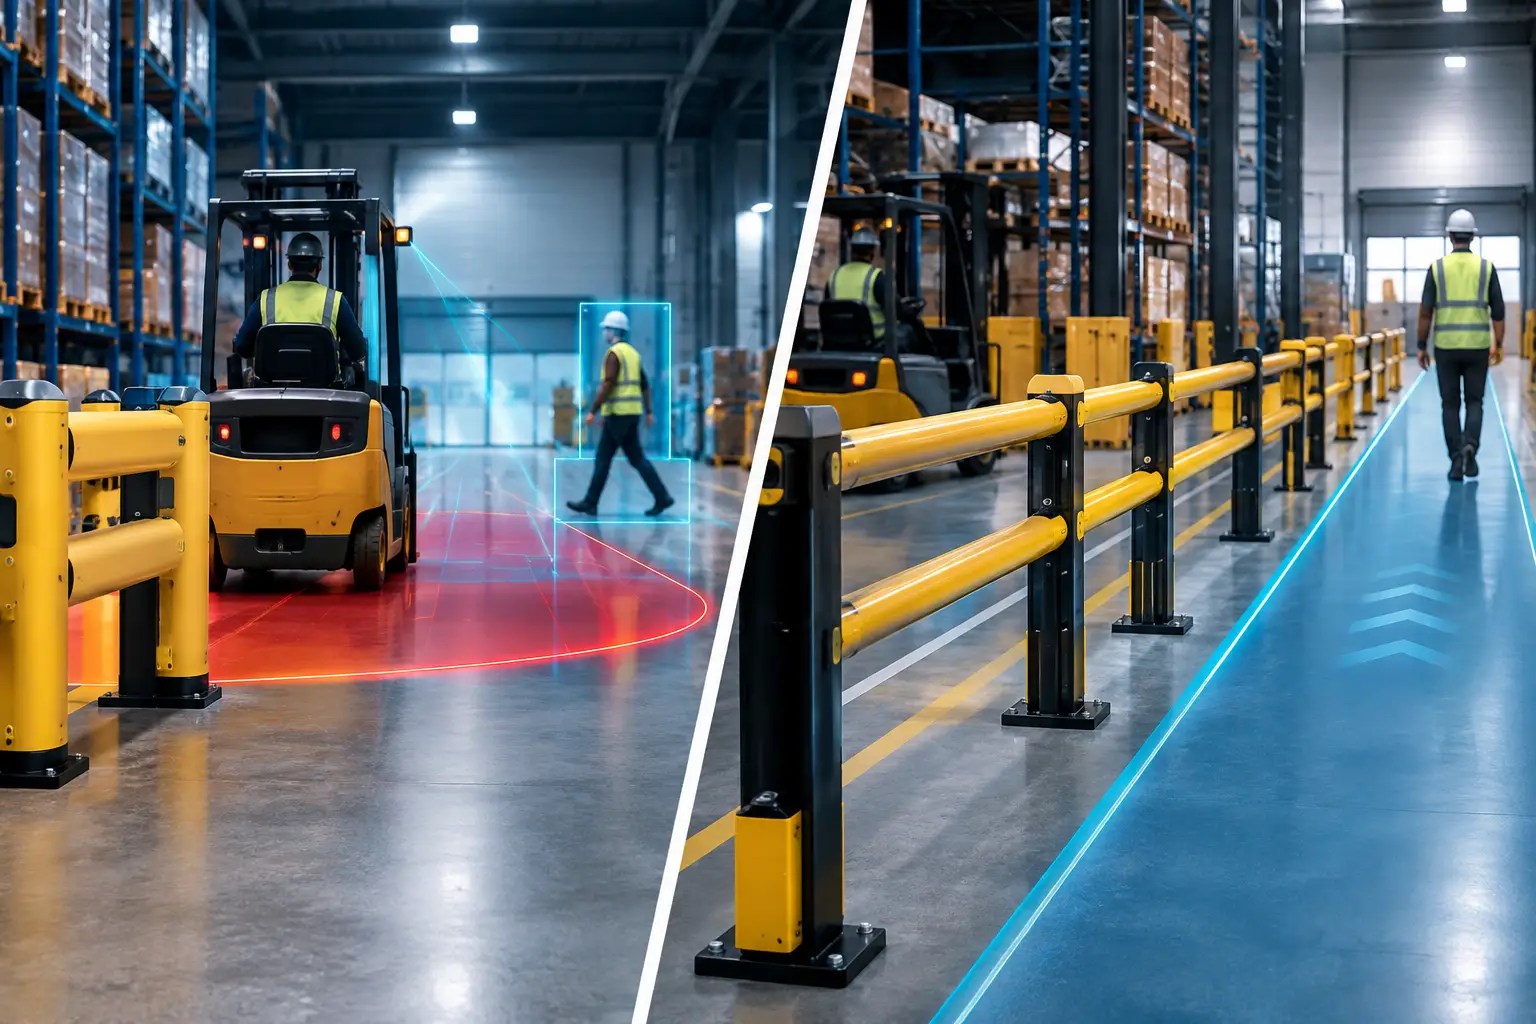
Physical separation is the most reliable way to reduce forklift-pedestrian collision risk. Where space allows, create dedicated pedestrian walkways that do not run through active vehicle lanes or loading areas. Clearly marked floor lines are useful, but paint alone does not stop a distracted pedestrian or a forklift that must maneuver around a staged pallet.
Use safety barriers, guardrails, or other suitable physical protection at high-risk walkways, workstations, break areas, and access doors. The correct solution depends on available space, vehicle speed, turning behavior, and the force that protective systems may need to withstand. A narrow warehouse may require carefully controlled crossings rather than a fully separated walkway, while a larger distribution center may benefit from continuous protected pedestrian corridors.
Keep pedestrian routes direct. If a designated walkway requires workers to take a long detour, they will eventually choose the shorter path through a vehicle lane. Safe design must work with human behavior, not assume perfect compliance.
Control Necessary Crossing Points
Some crossings cannot be eliminated. At these locations, reduce uncertainty for both the pedestrian and the operator. Mark the crossing clearly, limit the number of crossing locations, and make sure approaching vehicles have adequate stopping distance.
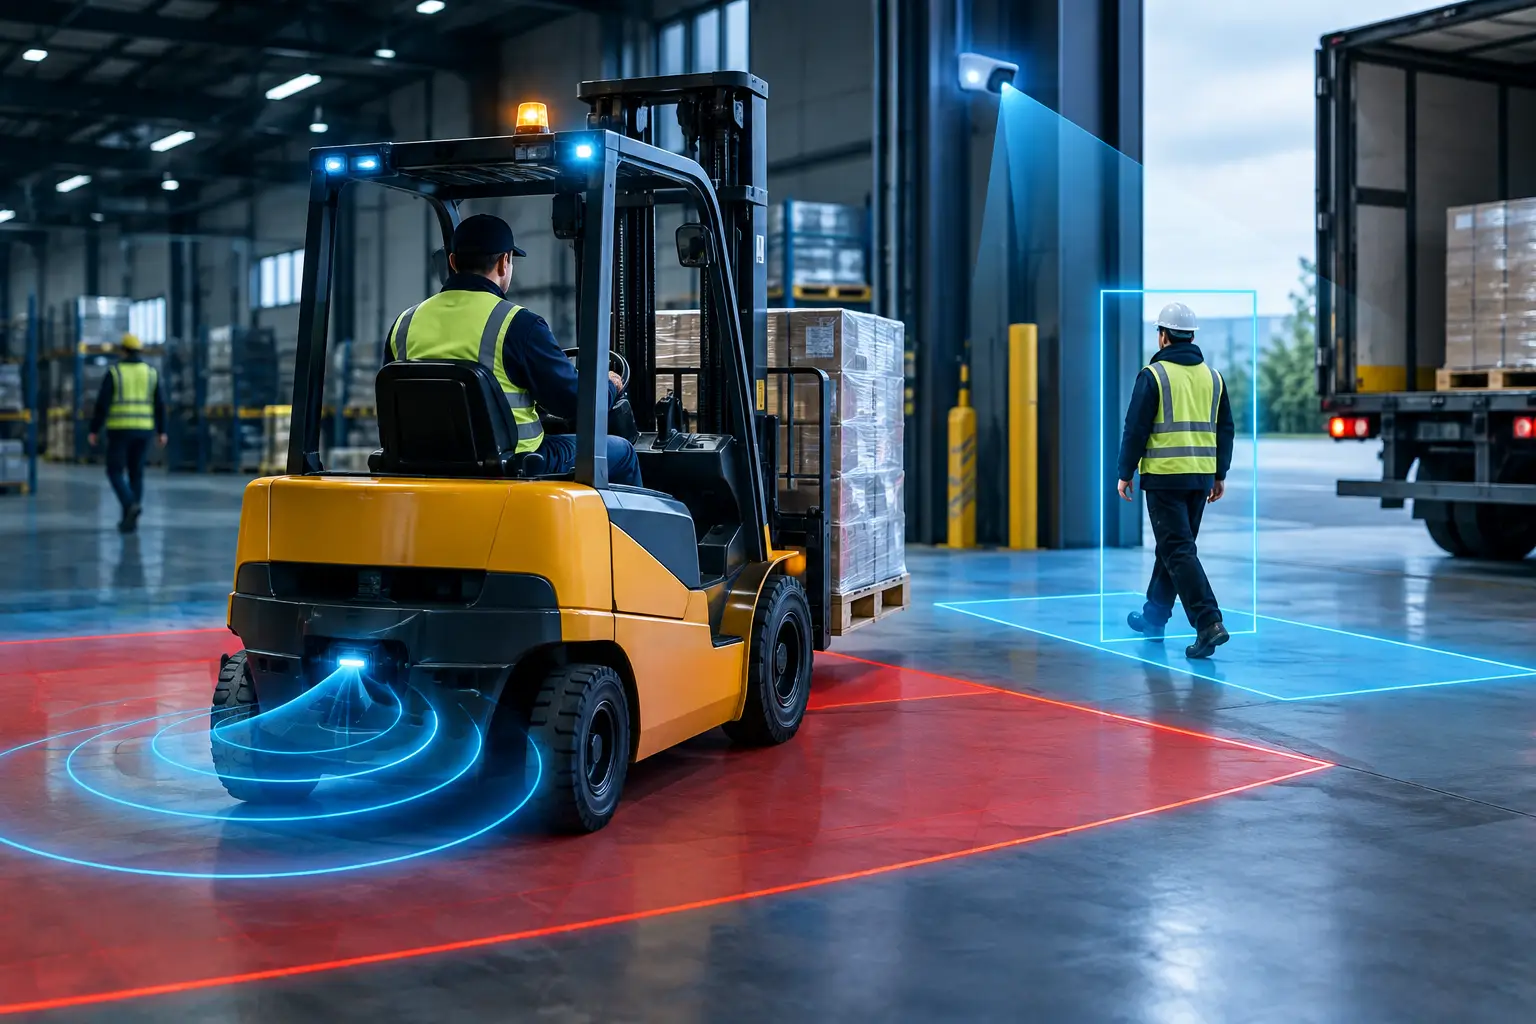
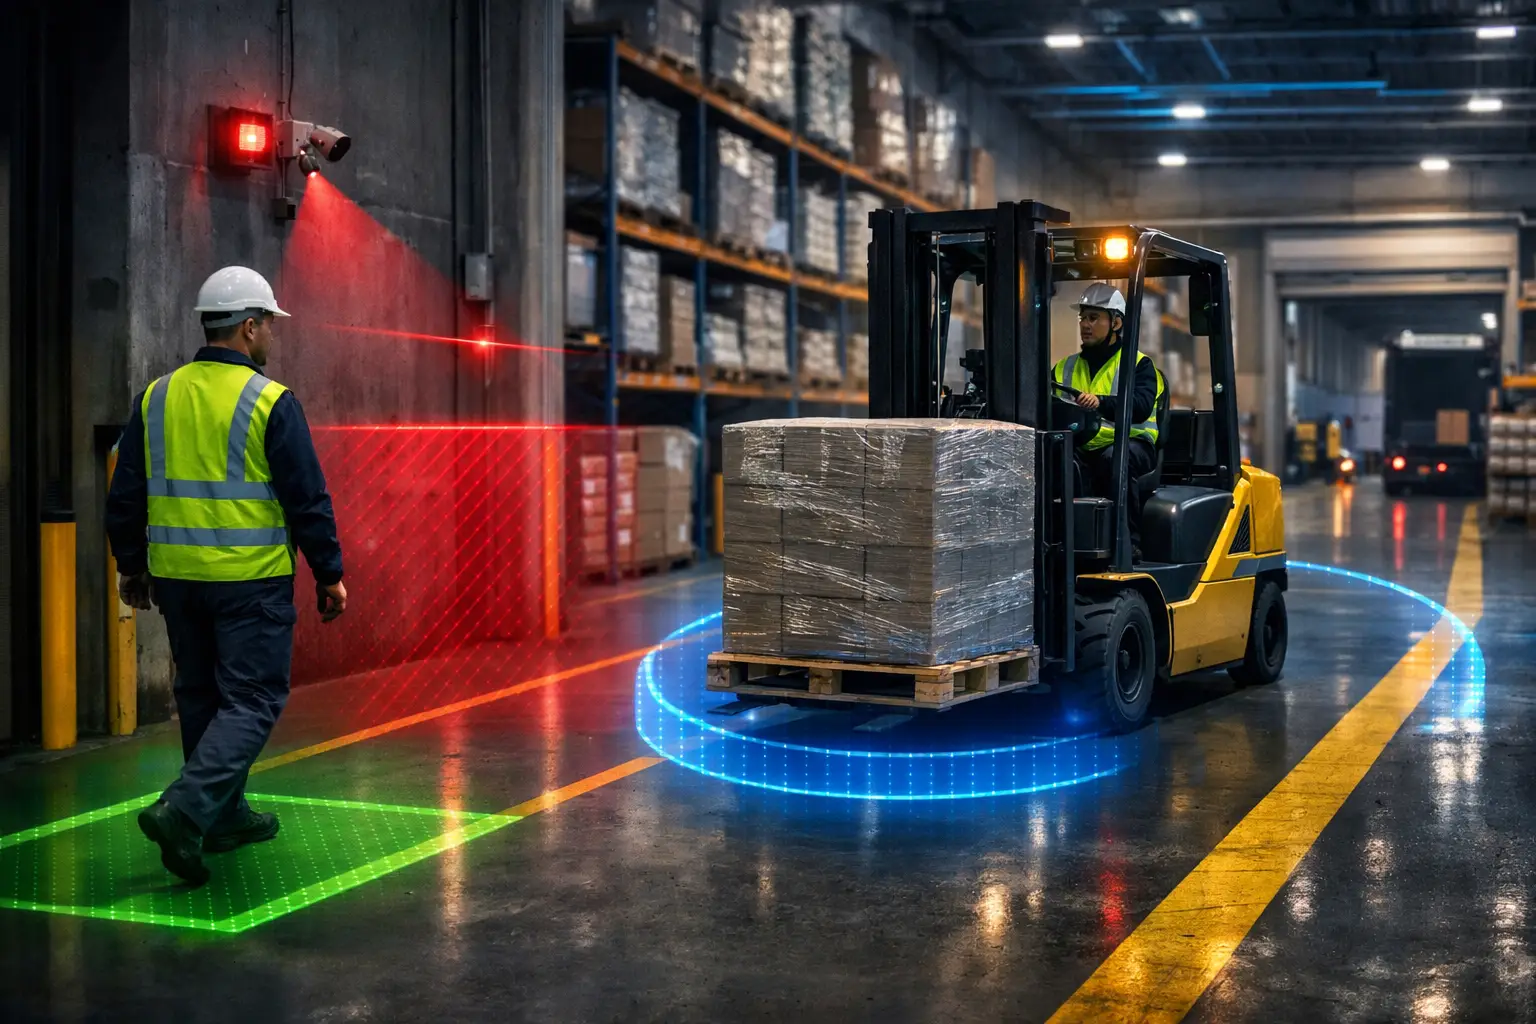
Visibility is critical. Avoid placing crossings immediately after blind corners or beside stacked goods that conceal people. Convex mirrors can improve awareness in certain locations, but they should support a well-designed route, not compensate for an inherently unsafe intersection. Audible and visual warning systems, including floor projection alerts, can provide an additional prompt where forklifts and pedestrians regularly converge.
For high-traffic crossings, consider intelligent proximity warning systems or Vision AI safety monitoring. These technologies can identify unsafe interactions, trigger alerts when people enter defined danger zones, and reveal recurring behaviors that are not always captured during a manual inspection.
Design Routes Around Visibility and Stopping Distance
Forklift operators need time and space to see, decide, and stop. This becomes more difficult when loads restrict forward visibility, racking creates blind corners, or doors connect areas with very different traffic levels. Route design should minimize situations where operators must reverse for long distances or travel into areas they cannot see clearly.
Use one-way travel wherever practical. One-way aisles reduce head-on encounters and simplify decision-making at intersections. However, a one-way system can create longer travel distances or cause congestion if it is not matched to the actual picking and replenishment flow. Test the proposed direction during busy periods before making permanent changes.
Turning areas deserve the same attention as straight lanes. A forklift turning with a raised or bulky load needs more clearance than a forklift traveling unloaded. Ensure routes do not force operators to swing close to racking, walls, pedestrian doors, or parked equipment. Protect vulnerable rack ends, columns, and corners with impact-resistant protection where contact is foreseeable.
Speed management should be built into the environment rather than relying only on posted signs. Narrower controlled approaches, clear stop lines, visual alerts, and appropriately placed barriers can encourage slower movement at intersections and doorways. The goal is not to slow every forklift unnecessarily. It is to reduce speed where visibility, pedestrian exposure, or turning risk demands it.
Keep Routes Clear and Sized for Real Loads
A travel lane is only safe if it remains available throughout the shift. Define no-storage zones around intersections, emergency access paths, pedestrian crossings, fire exits, dock doors, and electrical panels. These areas should be visible in the floor plan and reinforced through daily supervision.
Route width must account for the forklift, its load, maneuvering clearance, and the possibility of passing traffic where applicable. A lane sized for an empty reach truck may be inadequate when long pallets, damaged pallet overhang, or wide loads are introduced. Measure actual loads and equipment, rather than relying on assumptions from an original facility layout.
Pay particular attention to staging. Receiving and dispatch areas often become congested because pallets arrive faster than they can be processed. If staging spills into a forklift lane, operators may divert into pedestrian space or make sharp, unplanned maneuvers. Design designated staging capacity and escalation rules for overflow conditions before peak periods expose the weakness.
Make Intersections Easy to Read
A safe intersection should communicate its rules immediately. Use consistent floor markings, directional arrows, stop lines, and right-of-way instructions throughout the site. Conflicting signs, faded markings, and inconsistent routing create hesitation, and hesitation near moving equipment can lead to poor decisions.
At blind intersections, improve sightlines first by relocating stored materials, reducing rack-end obstructions, or changing the traffic pattern. Add mirrors, warning lights, audible alerts, or projected symbols as supporting controls. In facilities with frequent mixed traffic, sensors and AI-enabled monitoring can provide real-time warnings while creating data that helps safety teams prioritize improvements.
Do not overlook doors. A pedestrian exiting an office, washroom, or maintenance room may step directly into a vehicle route without hearing an approaching forklift. Install barriers or gated access where needed, position door openings away from active lanes where possible, and use alerts to warn both parties of movement.
Include Loading Bays in the Traffic Plan
Loading bays introduce different hazards because forklifts, trucks, pedestrians, and shifting schedules converge in a confined area. A safe route should clearly define where forklifts wait, where drivers report, where pedestrians can stand, and how vehicles enter and leave the dock area.
Separate truck maneuvering zones from internal forklift travel as much as possible. Prevent forklifts from operating near a trailer until the vehicle is secured and the loading area is confirmed safe. Vehicle restraint systems, dock status indicators, barriers, and clear communication controls can help prevent premature movement and reduce the risk of forklift incidents at the dock edge.
The transition between warehouse floor and trailer should also be assessed. Uneven dock plates, poor lighting, restricted clearance, and unclear loading priorities can quickly turn a routine transfer into a high-risk task.
Validate the Route Before Finalizing It
Before applying permanent markings or barriers, walk the proposed design with forklift operators, supervisors, maintenance personnel, and workers who use pedestrian routes. Operators often identify turning constraints, congestion points, and visibility issues that are not obvious on a drawing. Pedestrians can explain where they need to cross and why informal shortcuts occur.
Run a controlled trial if possible. Observe travel at normal and peak volumes, then adjust before final installation. Review near-miss reports, equipment damage records, and traffic observations after implementation. A route is not finished when the paint dries. It needs routine inspection as inventory profiles, shift patterns, and operational demands change.
Training matters, but it should reinforce a route that is already intuitive and physically supported. Clear rules, documented traffic plans, supervisor engagement, and technology that provides timely warnings all strengthen the control system.
Every worker deserves to return home safely every day. Well-designed forklift routes make that outcome more achievable by removing avoidable conflict points before a near miss becomes an injury, damaged asset, or costly operational disruption.