Forklifts do not need much room to create a serious risk. A pedestrian exclusion zone warehouse plan gives people and mobile equipment separate places to operate, reducing the opportunity for a person to step into a forklift’s path at a blind corner, rack aisle, staging area, or loading bay.
This is not simply a matter of painting lines on the floor. Effective exclusion zones are part of a broader traffic-management system that considers how people actually move through the facility, where drivers lose visibility, how loads are handled, and what happens when normal workflows change. The objective is clear: keep pedestrians and vehicles apart wherever practical, then use physical protection and intelligent warnings where separation cannot be complete.
Why forklift-pedestrian separation needs engineering
Warehouse traffic is dynamic. A picker may cross an aisle to reach a workstation. A supervisor may walk into a dispatch area to resolve an issue. A driver reversing with a high load may have restricted rearward vision. At the same time, pressure to meet shipping windows can encourage shortcuts.
Floor markings alone often fail under these conditions. Lines fade, routes become obstructed by pallets, and people may treat a marked area as a suggestion rather than a controlled boundary. A well-designed exclusion zone makes the safer behavior the easier behavior. It gives pedestrians a clear route, gives forklift operators predictable travel paths, and reduces ambiguity at the points where both groups could otherwise meet.
The risk is not limited to direct impact. A pedestrian who suddenly enters an equipment lane can cause a driver to brake or swerve, creating risks to nearby workers, racking, loads, and equipment. A single incident can interrupt operations, damage inventory, and expose weaknesses in the facility’s risk controls.
Start with the real traffic pattern, not the floor plan
The best pedestrian exclusion zones are based on observation. A drawing may show a designated walkway, but actual behavior can reveal that employees cross through staging areas because the approved route adds too much distance, or because a door, printer, or break area sits on the wrong side of a vehicle lane.
Walk the site across different operating conditions: receiving peaks, replenishment activity, shift change, outbound loading, and quieter periods. Observe temporary workers, visitors, contractors, and office staff as well as experienced warehouse teams. These groups may be less familiar with local traffic rules or more likely to take a direct route through an active work area.
Pay close attention to conflict points. Common examples include intersections between aisles, end-of-rack crossings, battery charging approaches, conveyor transfers, packing stations, dock doors, and pedestrian entrances near vehicle travel lanes. Visibility should be assessed from the operator’s position, not only from a standing pedestrian’s viewpoint.
A useful assessment also considers the type of equipment in use. Reach trucks, counterbalance forklifts, pallet jacks, order pickers, and tow tractors create different turning paths, travel speeds, and sightline limitations. The zone that works for a low-speed pallet jack may be inadequate for a counterbalance forklift moving a bulky load.
Build the pedestrian exclusion zone warehouse system in layers
Separation is strongest when controls reinforce one another. The appropriate combination depends on traffic volume, available space, vehicle speed, load characteristics, and the consequences of an interaction.
Create routes that people will use
Pedestrian walkways should connect the places people genuinely need to go, including workstations, rest areas, offices, exits, quality areas, and dock access points. If workers must make long detours or repeatedly open barriers to do routine work, compliance will weaken over time.
Clearly marked walkways can establish the base layer of the system. Use consistent colors, directional markings, crossing points, and stop positions so that expectations are immediately recognizable. Keep routes free of stored materials. A walkway blocked by pallets invites pedestrians into forklift lanes, even if the markings are still visible.
Where a crossing is unavoidable, make it deliberate rather than informal. Use controlled crossing locations with clear sightlines and defined right-of-way behavior. Avoid placing crossings immediately after blind corners or beside staging locations where loads can obstruct visibility.
Use physical barriers where exposure is high
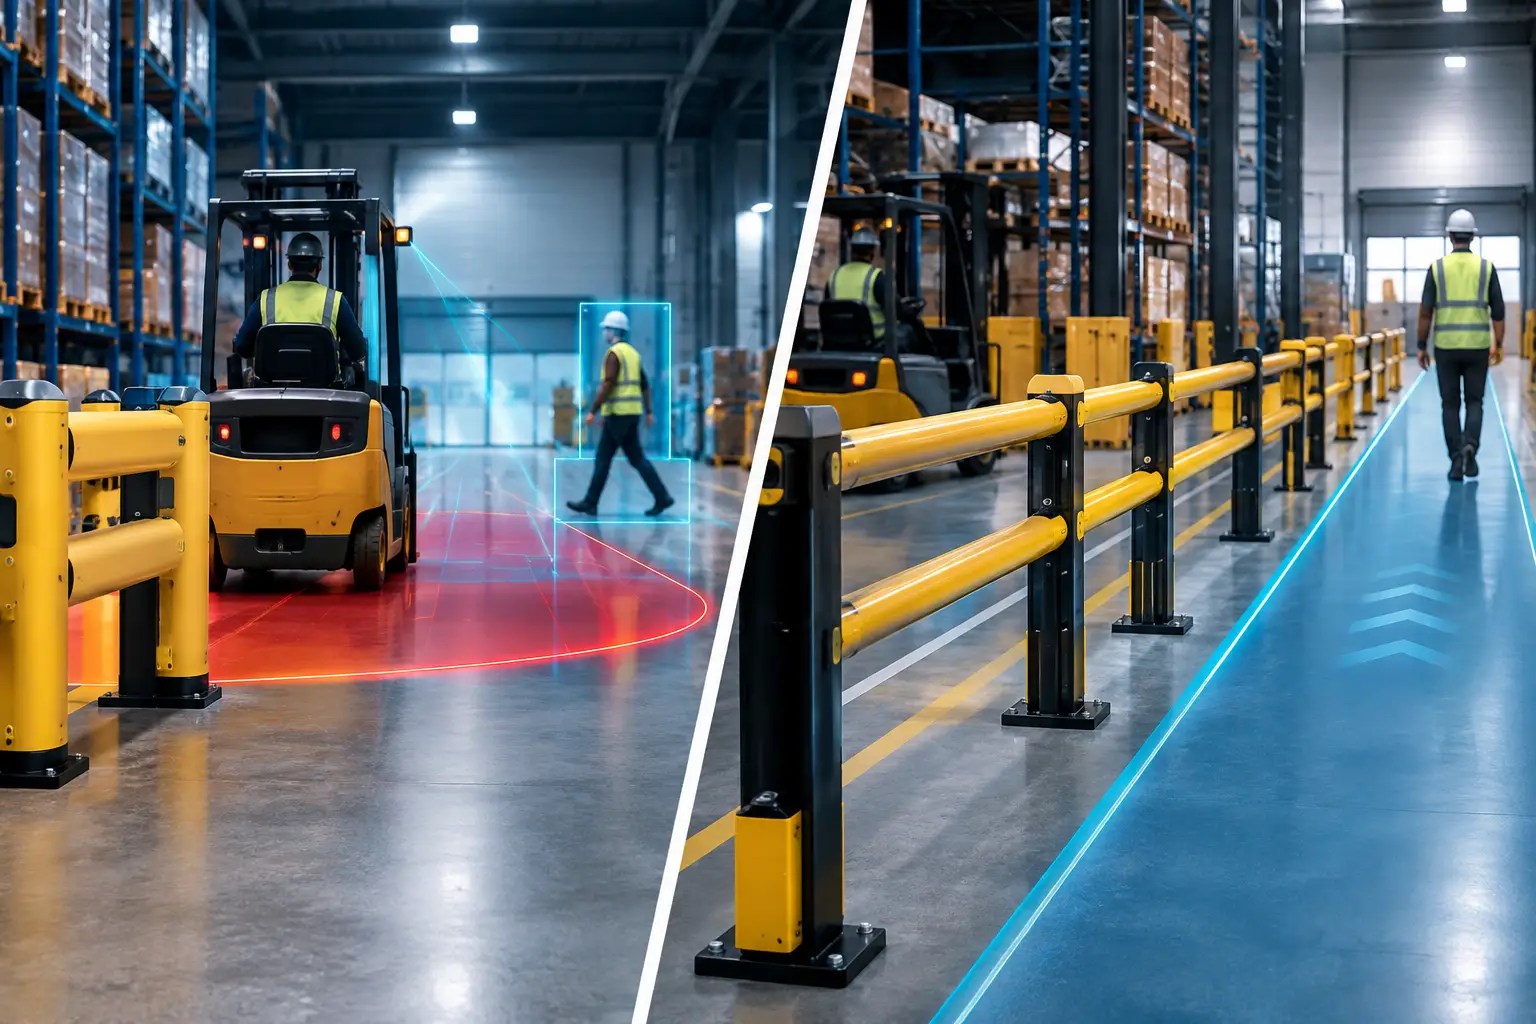
High-risk areas need more than paint. Pedestrian safety barriers, guardrails, gates, and bollards provide a physical boundary between people and moving equipment. They are particularly valuable beside active travel lanes, near packing areas, around workstations, and at the ends of racking where pedestrians may gather.
Barrier selection should account for the expected impact forces and the available clearance. A light-duty handrail may guide foot traffic but may not be suitable where an impact from powered equipment is credible. Conversely, an overly restrictive barrier arrangement can interfere with maintenance, emergency access, or material flow. The design must protect people without creating new operational bottlenecks.
Self-closing gates can control entry into restricted areas, while interlocked or access-controlled gates may be appropriate where pedestrian access must be managed more tightly. The purpose is not to make every area inaccessible. It is to prevent casual entry into spaces where forklifts have priority and visibility is limited.
Add warnings where paths must interact
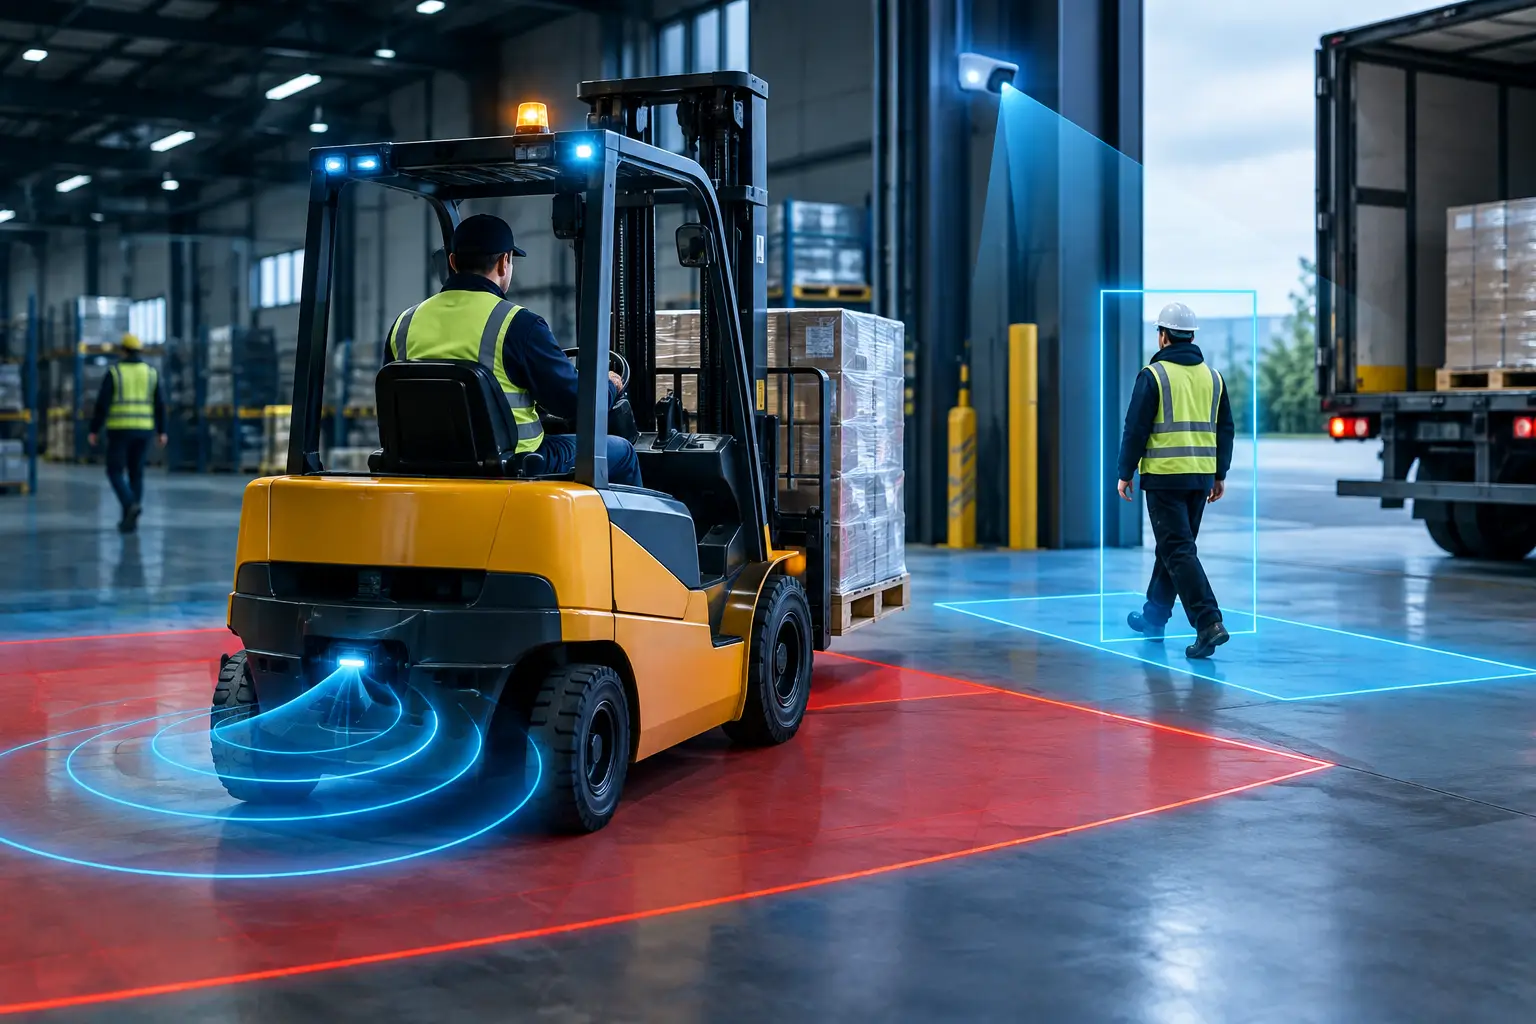
Some interactions cannot be designed out. At blind intersections, aisle exits, and shared dock approaches, visual and audible warning systems can make approaching movement more apparent. Projected floor warnings can alert pedestrians before a forklift emerges from an aisle, while corner warning devices can signal traffic approaching from an obscured direction.
These systems are most effective when they support an existing traffic rule. A warning light cannot compensate for an unclear crossing layout, excessive speed, or a route that forces people into a vehicle lane. Treat warning technology as an additional control, not permission to accept a poor layout.
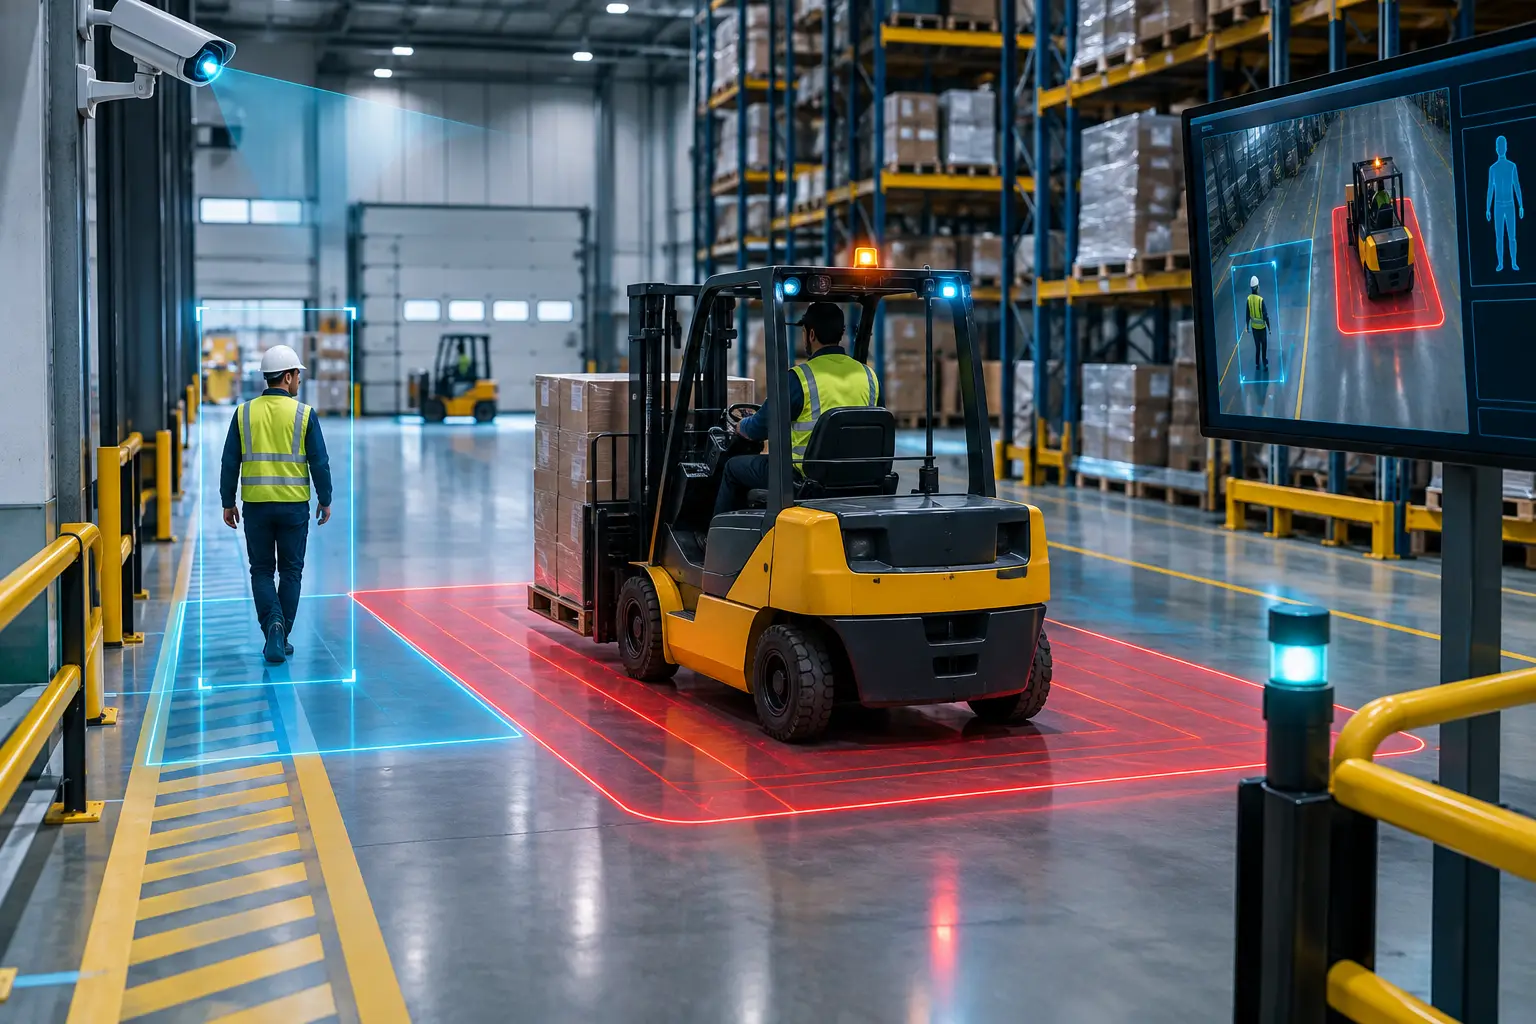
Proximity warning systems and forklift-pedestrian detection technology can provide another layer in areas with frequent interaction. Depending on the application, these tools may alert the driver, pedestrian, or both when a person enters a defined hazard range. They can be especially useful around loading bays, congested dispatch areas, and operations where changing layouts make fixed separation difficult.
Vision AI monitoring can help safety teams identify recurring unsafe movements, such as pedestrians entering restricted lanes or forklifts traveling too close to designated walkways. The value is not only the alert itself. Trend data can show where a layout, process, or behavior needs to be corrected before an incident occurs.
Define ownership and operating rules
An exclusion zone only works when its status is understood. Drivers need to know which lanes are vehicle-only, where they must slow down, and how to respond at crossings. Pedestrians need a practical rule: remain within designated routes and enter a vehicle area only through approved controls.
Training should use the actual facility rather than generic examples. Walk teams through the routes, show why each barrier or gate exists, and explain the blind spots that equipment operators face. Include contractors and visitors in site induction, particularly if they need to access dock, staging, or production areas.
Supervisors have an equally important role. If a temporary pallet location blocks a pedestrian route, it should be corrected promptly. If production activity changes the traffic pattern, the exclusion zone must be reviewed rather than left to function as originally designed. Repeated workarounds are a signal that the system does not match operational reality.
Verify that controls remain effective
Warehouse conditions change quickly. New racking, altered pick faces, seasonal demand, additional equipment, or a revised loading process can all change exposure levels. Review exclusion zones after any material operational change and after near misses, equipment impacts, or repeated observations of pedestrians crossing outside designated paths.
Inspections should look beyond whether paint and signs are present. Check whether barriers are damaged, gates close correctly, warning devices function, and routes remain unobstructed. Ask workers where they feel exposed and where they are tempted to take shortcuts. Their answers often reveal risks that are not visible during a formal walkthrough.
Measure practical indicators over time, such as pedestrian-route obstructions, unauthorized entries into vehicle lanes, forklift impacts, near-miss reports, and recurring alert locations. These indicators help leaders judge whether controls are reducing exposure or merely appearing compliant on paper.
Make separation part of operational discipline
A pedestrian exclusion zone is not a one-time installation. It is a working safety control that needs to evolve with the operation. When routes, barriers, warnings, and team behaviors are designed as one system, warehouses can reduce collision exposure without sacrificing throughput.
Every worker deserves to return home safely every day. Creating clear separation between people and forklifts is one of the most direct ways to make that expectation real on the warehouse floor.