A forklift can reverse out of an aisle, turn around a rack end, or approach a loading bay in seconds. A pedestrian may be focused on a picking task, paperwork, or a handheld device. To create forklift exclusion zones effectively, operations must remove the uncertainty about where people can walk, where vehicles can travel, and what happens when those routes need to cross.
Exclusion zones are not simply painted boxes on a floor. They are controlled areas designed around actual vehicle movement, stopping distance, visibility, load handling, and pedestrian behavior. When designed well, they reduce forklift-pedestrian interaction, protect high-risk work areas, and help facilities maintain productive traffic flow without accepting unnecessary exposure to collision risk.
Start with the risks, not the floor markings
The most effective exclusion zones begin with an on-site traffic risk assessment. Before choosing barrier locations, floor colors, or warning devices, observe how forklifts and people actually move through the facility across a normal shift.
Look beyond designated travel lanes. Identify where forklifts reverse, turn sharply, lift loads, queue at docks, cross doorways, and travel with restricted forward visibility. Then identify where pedestrians take shortcuts, wait for instructions, pick orders, access workstations, enter offices, or gather near staging areas. The greatest risk often sits at the point where these activities overlap.
Incident records and near-miss reports are useful, but they do not tell the full story. Speak with forklift operators, supervisors, and pedestrian workers. Operators may know that a rack end blocks their view at a particular intersection. Pickers may explain that the shortest route to a packing station cuts through a vehicle lane. These operational details should shape the zone design.
Define what each forklift exclusion zone must achieve
A forklift exclusion zone should have a clear purpose. A vague instruction such as “keep clear” is difficult to enforce. A defined control, such as “no pedestrian access while a forklift is loading this bay,” gives workers and supervisors a practical rule to follow.
Common applications include areas around loading bays, dock approaches, battery charging or servicing locations, conveyor interfaces, pallet staging zones, blind corners, high-traffic intersections, and automated equipment interfaces. The control required will differ by location.
For example, a pedestrian route beside a forklift aisle may need a permanent physical separation. A pallet staging area may need restricted access only while forklifts are operating. A loading bay may require the strongest controls because forklifts, pedestrians, trucks, dock doors, and uneven surfaces can all create overlapping hazards.
The key question is simple: can a person enter this area safely while a forklift is operating? If the answer is no, the exclusion zone needs a control that prevents entry rather than a sign that merely requests caution.
How to create forklift exclusion zones that work in practice
Map vehicle paths and pedestrian routes separately
Start by drawing the current layout of forklift routes, pedestrian walkways, work areas, doorways, racking, staging locations, and loading bays. Include temporary practices that may not appear on a formal facility plan, such as overflow pallets or seasonal dispatch areas.
Where possible, separate people and vehicles completely. A protected pedestrian walkway that does not cross forklift traffic is usually safer than relying on workers and operators to see each other at every intersection. Where crossings cannot be avoided, reduce their number and make each one intentional.
Consider travel direction and speed. One-way forklift routes can reduce reversing and simplify intersections. However, they are not suitable for every building. A route that adds excessive travel distance may encourage shortcuts or create congestion elsewhere. Test the proposed flow against real operating volumes before finalizing it.
Set boundaries based on forklift movement
The boundary of an exclusion zone must account for more than the forklift body. It should include the swept path during turns, the length and width of carried loads, potential load overhang, reversing space, and the distance needed to stop safely.
A zone around a turning point, for instance, should extend beyond the rear swing of the forklift. A zone near elevated loads should prevent pedestrians from walking beneath or close to the load path. In loading and unloading areas, allow space for forklifts to maneuver without pedestrians standing beside trailers, dock openings, or staged freight.
Avoid treating a single clearance distance as a universal answer. Appropriate dimensions depend on truck type, aisle layout, operating speed, load profile, visibility, and the quality of physical controls. Review the design with the people who operate the equipment every day.
Use layered controls, not paint alone
Floor markings provide a visual boundary, but they can fade, become obscured by pallets, or lose meaning in busy areas. For high-consequence locations, combine visual guidance with physical and active controls.
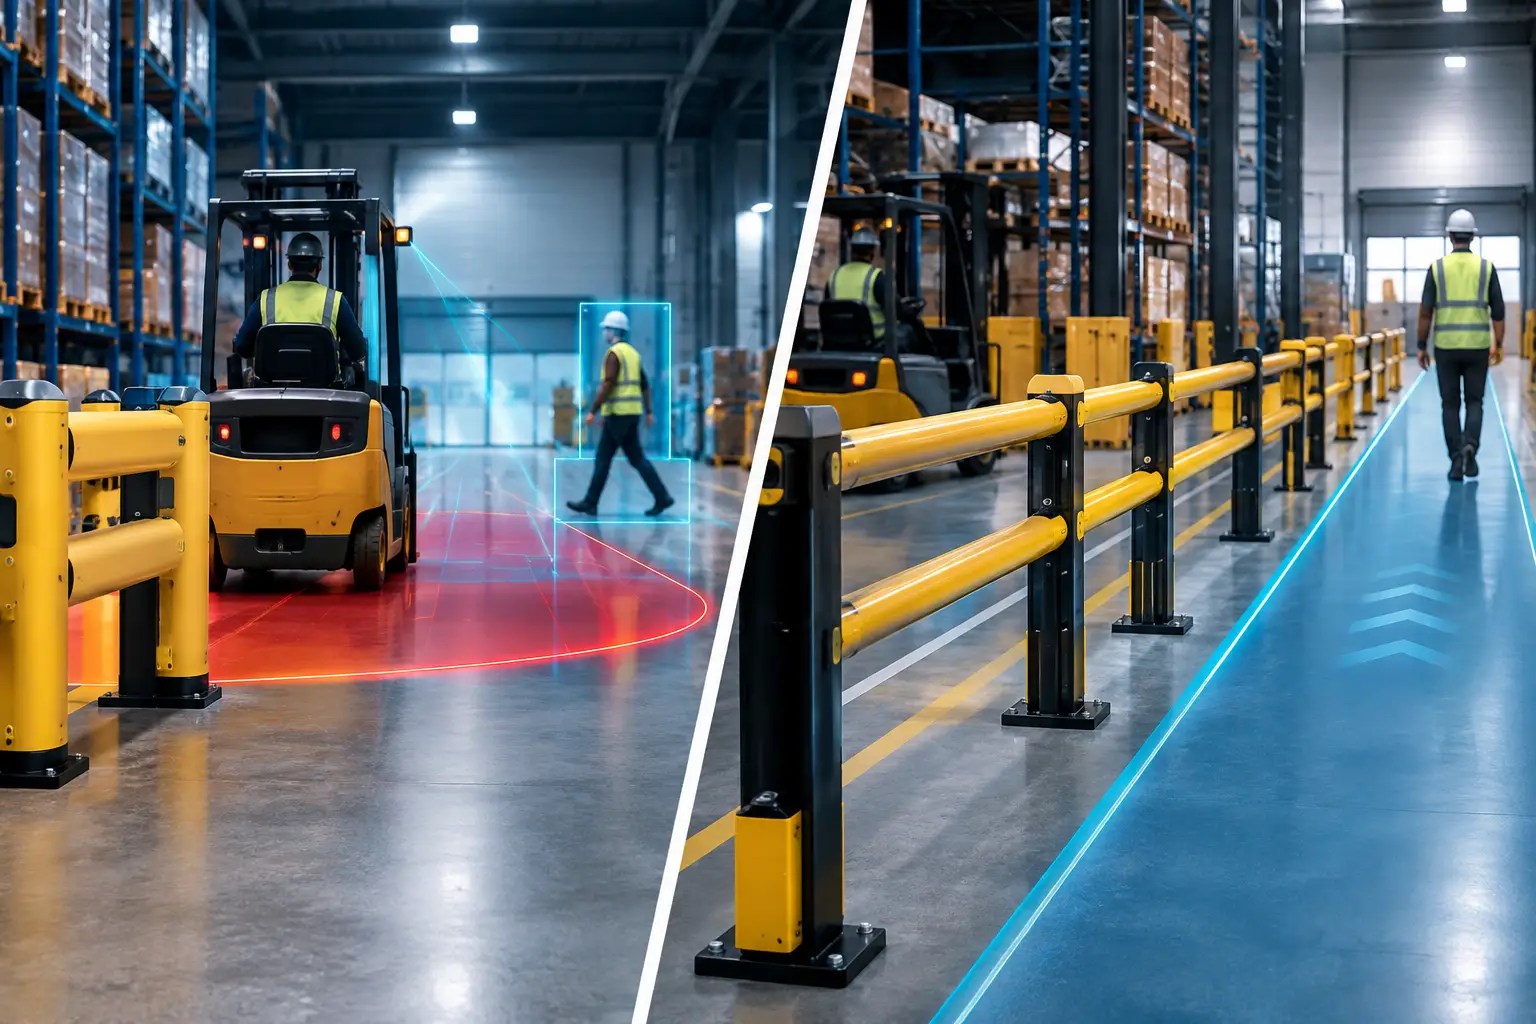
Physical barriers, guardrails, impact-resistant bollards, and protected walkways can prevent unplanned pedestrian entry while also protecting racking, machinery, and building assets. Self-closing gates can control access to restricted areas. Where frequent access is necessary, interlocked gates or controlled entry procedures may be more appropriate than an open gap in a barrier.
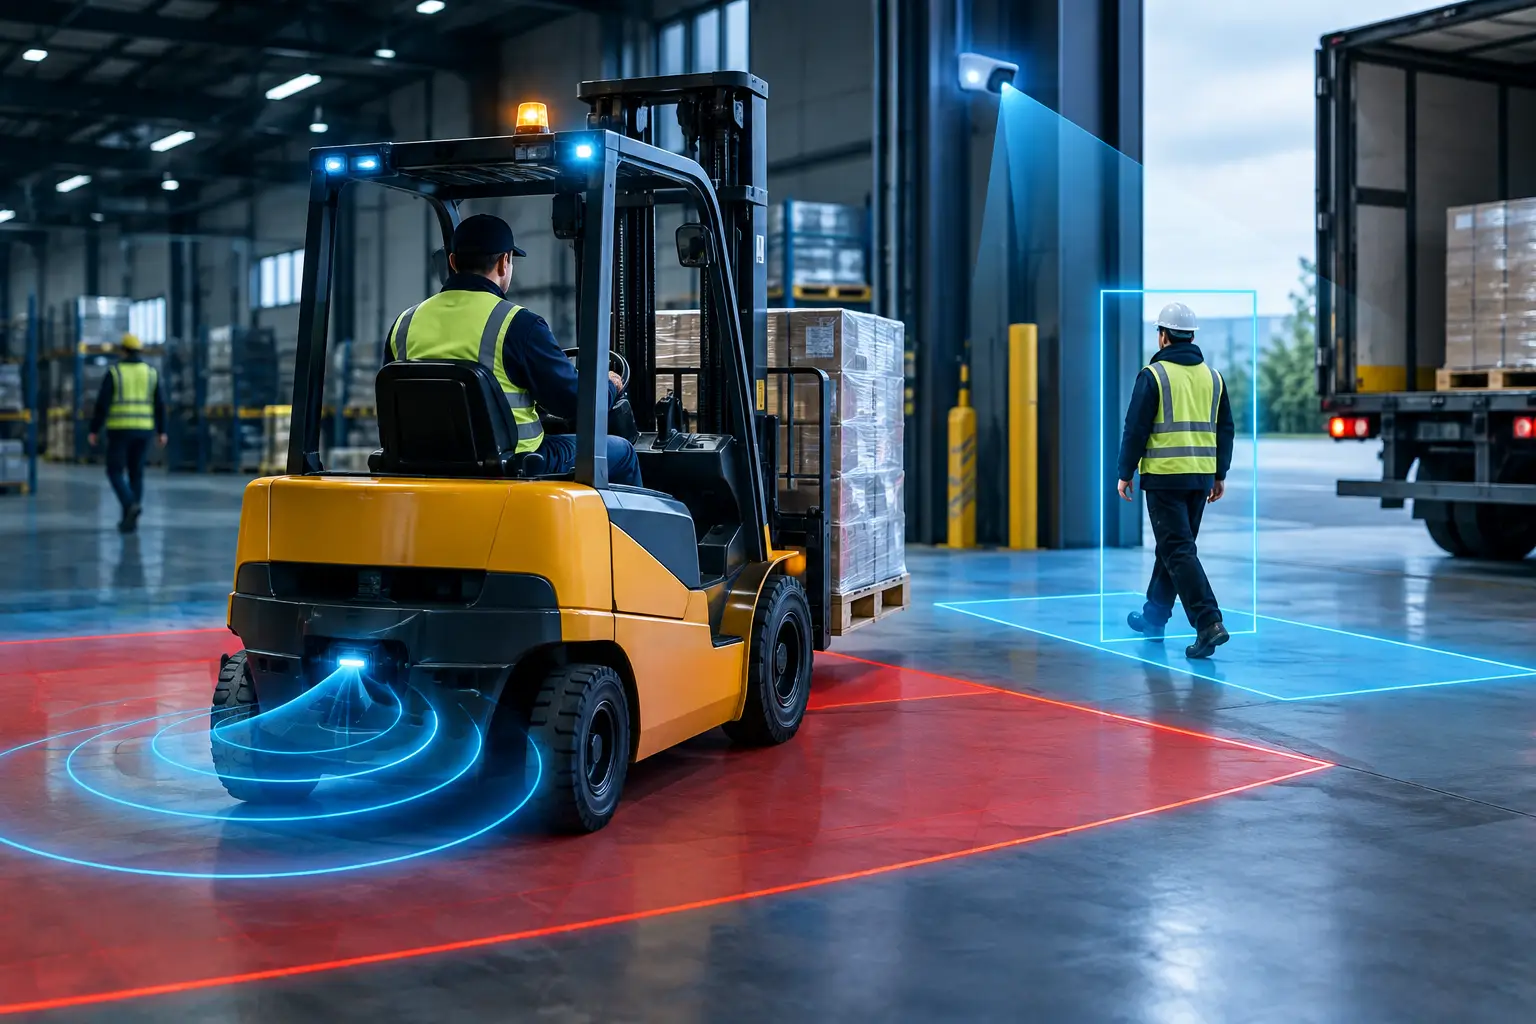
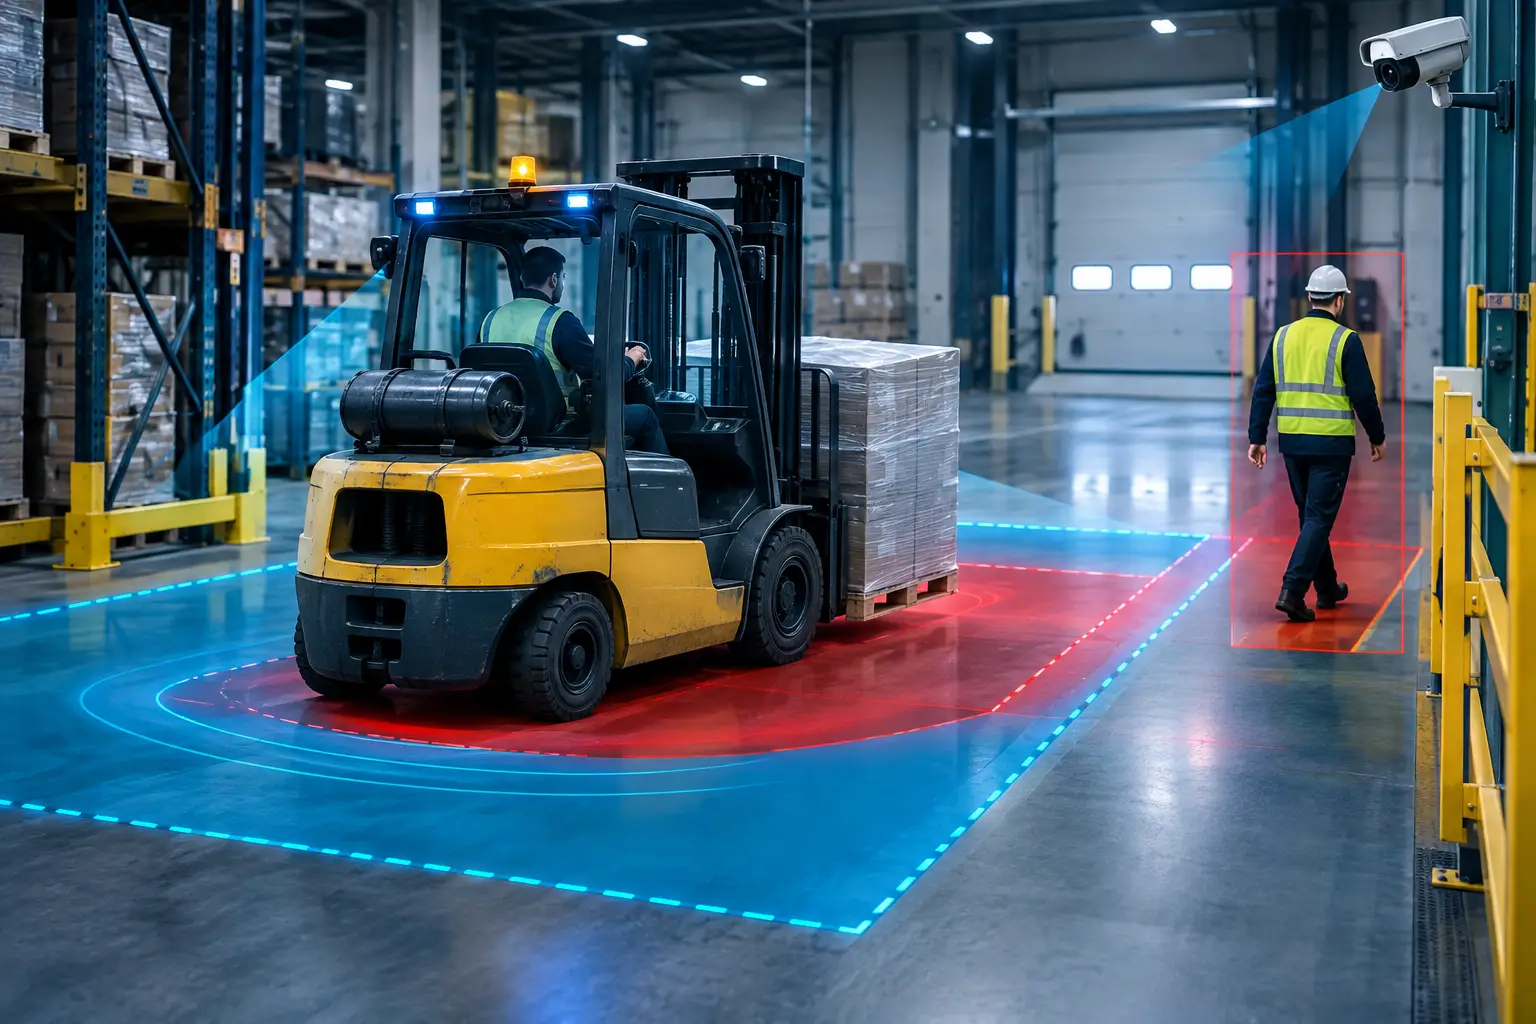
Active warning systems add another layer where visibility is limited or traffic patterns change. Audible and visual alerts, safety floor projection, proximity warning systems, and intelligent monitoring can warn operators and pedestrians before they enter a conflict point. These systems are particularly valuable at blind corners, aisle exits, dock approaches, and mixed-traffic zones.
Technology should support the zone design, not compensate for a poorly planned layout. A warning alert may help prevent a collision, but it should not be the only safeguard where a physical separation is feasible.
Make crossings controlled and predictable
Most facilities cannot eliminate every pedestrian-forklift crossing. The objective is to make necessary crossings visible, limited, and controlled.
A good crossing point has clear approach visibility for both parties, defined stop lines, pedestrian guidance, and no storage that blocks sightlines. It should not be placed immediately beside a rack end, a swing door, or a staging area where pallets can accumulate. If a crossing serves a high volume of people or intersects with fast-moving vehicle traffic, consider gated access, warning lights, or sensor-based alerts.
Establish right-of-way rules that are simple enough to apply under pressure. Pedestrians should not assume they have been seen, and forklift operators should not rely on pedestrians to stay outside the travel path. A controlled crossing procedure creates a shared expectation rather than a guess.
Plan for changing operations
A zone that works during a standard weekday shift may fail during peak dispatch, inventory counts, maintenance work, or changes to product flow. Temporary pallets, contractors, and alternate routes can quickly undermine an otherwise sound traffic plan.
Build a process for reviewing exclusion zones when layouts, equipment, throughput, or shift patterns change. Supervisors should also inspect markings, barriers, gates, signs, and warning devices routinely. Damaged barriers and faded lines are not cosmetic issues. They signal that a control may no longer be reliable.
Vision AI safety monitoring can help facilities identify repeated incursions into restricted areas, high-risk pedestrian behavior, or forklift movements that do not follow intended routes. This evidence enables targeted improvement rather than relying only on periodic observations or post-incident reviews.
Train for the zone, then verify behavior
Workers need to understand not only where exclusion zones are located, but why they exist and what they must do at the boundary. Explain the specific hazards at each type of zone: reversing forklifts, moving loads, blind corners, dock operations, or vehicle turning space.
Forklift operators require equally clear expectations. They should know speed restrictions, designated routes, crossing procedures, and how to respond when a pedestrian enters a controlled area. Training is most effective when it uses the actual facility layout and normal work scenarios rather than generic examples.
After implementation, observe operations during different shifts. Are pedestrians using the intended routes? Are gates being left open? Are forklifts stopping where expected? If workers repeatedly bypass a control, investigate the operational reason. The answer may be a poorly located access point, an unrealistic walking route, or workflow pressure that needs to be addressed.
Every worker deserves to return home safely every day. A well-designed forklift exclusion zone turns that responsibility into a visible, practical part of how the facility operates – protecting people while helping vehicles, goods, and work move with greater control.